Showing posts with label Interior Architecture. Show all posts

Tuesday, October 16, 2012

daum campus masterplan & daum space by mass studies

korean firm mass studies has designed the 'daum headquarters' for an international IT company based in the jeju province, an island off the southern coast of korea. the company positioned themselves on an autonomous island away from metropolitan areas, to oppose their competitors with an awareness of korea's population growth and densities representing it as the most urbanized country in the world. the development diversifies the island's mainly touristic industry to contribute a technology-focused one. similar to silicon valley, the proposal creates a creative work community within a utopian setting. part of a 1,095,900 square meter masterplan situated near jeju university, the 300 meter wide and 800 meter long plot will be linearly constructed over time in an organic manner. the area is planned to divide rural and urban as well as formal and informal zones.
the urban zone will host a superstructure measuring 70 meter wide by 800 meter long will support efficient working spaces, farming and sports sections. the large building is humanized with 8.4 meter by 8.4 meter structural modules with variations of extruded or curved elements. generated 12.6 meter long spans and 6.3 meter cantilevers make intimate working environments and shelter outdoor spaces. segments of the five-storey high exterior adjust to the uniformly sloping terrain's gradual 60 meter change across its length, ensuring connections through the interior.
 project info:


name and site of the project: daum campus masterplan & daum space
architects: mass studies - minsuk cho, kisu park
design team: hyunjung kim, jisoo kim, sungpil won, nikolas urano, sebastien soan, junghye bae, jangwon choi, kwonwoong lim,
youngjoon chung, bhujon kang, zongxoo u, taehoon hwang, sangkyu jeon, younkyoung shin, vin kim, daeun jeong, yuseok heo, 
kyungmok park, wonbang  kim, jieun lee,  sanghoon lee, songmin lee
structural engineering: TEO structure
MEP engineer: HANA consulting & engineers
lighting engineer: newlite
landscape design: soltos landscaping
client: DAUM communications
construction: hyundai development company
construction manager: hanmi global co.
location: jeju province, korea
site area: 1,095,000 m2 (masterplan) / 48,383 m2 (daum space)
site coverage area: 3,720.38 m2
total floor area: 9,184.16 m2 (including basement floor)
building-to-land ratio: 7.69%
floor area ratio: 15.90%
building scope: b1f + 5f
structure: RC
finish: exposed color concrete, wood deck, vertical & roof garden
cost: 13,510,000 EUR (20,000,000,000 krw)
design phase (beginning and ending month, year): 2008.4 – 2010.6
construction phase (beginning and ending month, year): 2010.7– 2011.11
Read rest of entry

Saturday, January 22, 2011

4 creative workplaces designs

Offices have become domestic, the relationship between workmates has become closer and their workplace seems increasingly like a club or house in which they spend the greater part of the day. These projects feature inspiring ideas of designing more efficient, modern and more pleasant working environments each with a different creative twist ...

Moving Picture. L.A Office by Tighe Architecture

Kult Offices

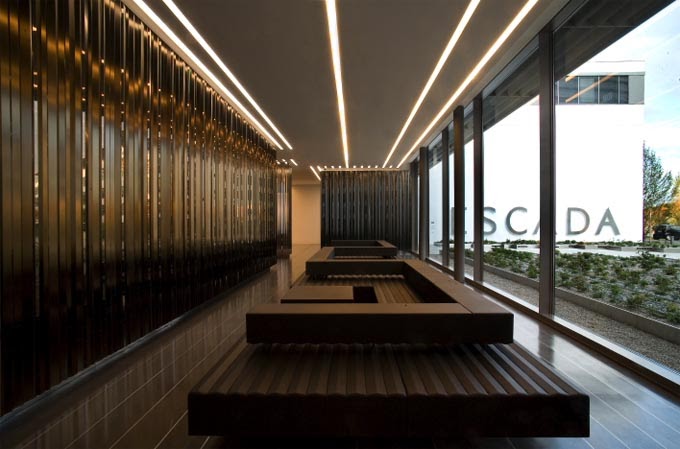
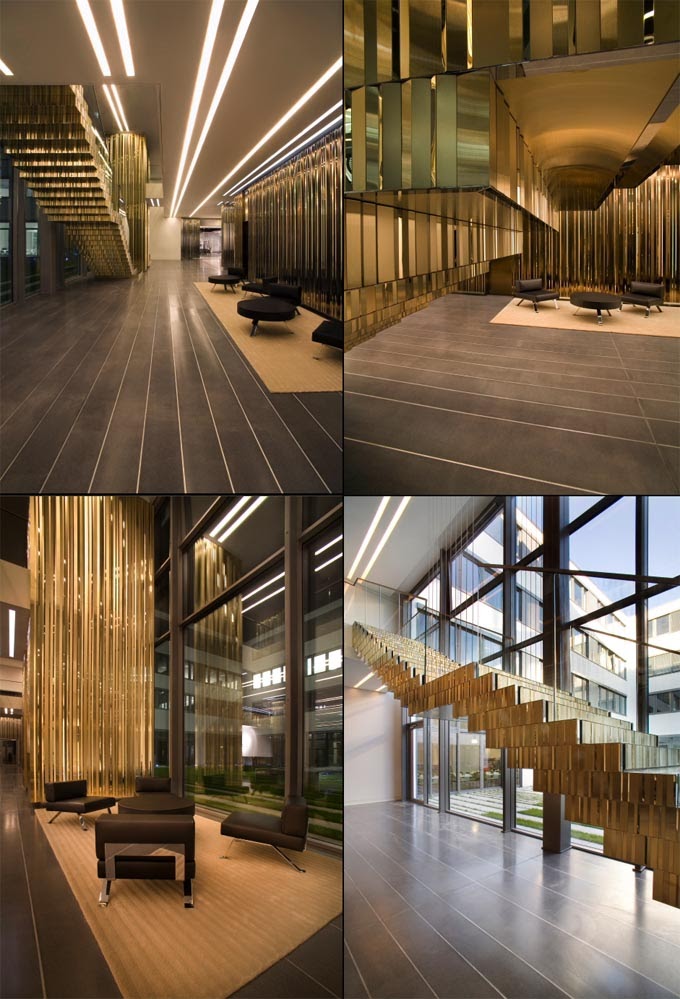
Escada Head Office - Munich by studio Carbondale


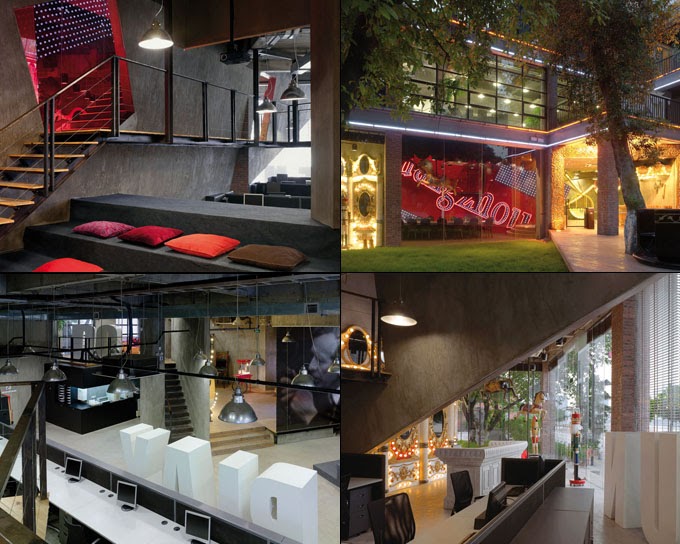
 Ogilvy & Mather Guangzhou Office - A Carnival of Ideas by M Moser and Associates


Read rest of entry

GOOD DESIGN Award 2010

A long list of winners of the 2010 GOOD DESIGN Award was recently announced by The Chicago Athenaeum: Museum of Architecture and Design together with The European Centre for Architecture Art Design and Urban Studies. Founded in Chicago in 1950 by architects Eero Saarinen, Charles and Ray Eames, and Edgar Kaufmann, Jr., GOOD DESIGN bestows international recognition upon the world's most prominent designers and manufacturers for advancing new, visionary, and innovative product concepts, invention and originality, and for stretching the envelope beyond what is considered ordinary product and consumer design.

A total of over 500 Awards were given in late December of 2010 by a New York jury, representing the work of thousands of designers and manufacturers in fields like Electronics, Medical, Robotics/Bionics, Textiles, Transportation, all the way to Children's Products, Tools, and Graphics/Identity/Packaging.

Following are the winning projects in the category Environments (click here for the complete list of winners in ALL categories):

View this competition brief:

2010 Green Good Design Awards
Fornari Group Offices, Milan, Italy, 2008-2008

Designers: Giorgio Borruso, Giorgio Borruso Design, Marina Del Rey, California, USA
Client: Fornari SpA., Civitanova, Marche (MC), Italy

Dialogue Café Pod Design, 2010

Designers: Matt Round and David Sutton, Tangerine, London, Great Britain
Client: CISCO Systems, Inc., Middlesex, Great Britain

Alila Villas Uluwatu, Bali, Indonesia, 2008-2009
Designers: Ranjit Wagh and Mappaudang Ridwan Saleh, WOHA., Singapore, Republic of Singapore
Client: PT Bukit Uluwatu Villa, Jakarta,

Deutsche Telekom T-Gallery, 2009

Designers: Deutsche Telekom Product Design, Deutsche Telekom AG, Bonn, Germany
Client: Deutsche Telekom Product Design, Deutsche Telekom AG, Bonn, Germany

Reconnection Strategies: BQE Trench In Brownstone Brooklyn, 2006-2010
Designers: Rebecca Hill (Project Manager), Yong Kim, Anne Clark, Delia Kulukundis, and Phil Lee, dlandstudio llc., Brooklyn, New York, USA
Client: New York State Council on the Arts, New York, New York, USA

smart urban stage 2010-2011, 2010

Designers: Manfred Braunwagner, Braunwagner, Aachen, Germany
Client: Daimler AG., Sindelfingen, Germany

BIXI Montreal’s Public Bike System, 2008-2009
Designers: Michel Dallaire, Dominic Arbour, Yolaine Turcotte, Laurent Descamps, Charles Khairallah, Colin Côté and Cycle Devinci (engineering & technical team), Michel Dallaire design Industriel inc., Montreal, Quebec, Canada
Manufacturer: Société de Vélo en Libre-service inc., Lachine, Quebec, Canada

ADDWALL Scalable Moveable Wall Solution, 2010
Designers: Inscape Design Team, Inscape Corporation, Holland Landing, Ontario, Canada
Manufacturer: Inscape Corporation, Holland Landing, Ontario, Canada

Smithsonian Arctic Studies Center, Anchorage Museum at Rasmuson Center, 2010
Designers: Ralph Appelbaum Associates, New York, New York, USA
Client: Anchorage Museum/Smithsonian Arctic Studies Center, Anchorage, Alaska, USA


TKTS Booth and the Redevelopment of Father Duffy Square, New York, NY, 2004-2008

Designers: Perkins Eastman (Architect), Choi Ropiha (Concept Architect), William Fellows Architects now PKSB Architects (Plaza Architect), Perkins Eastman, New York, New York, USA
Client: Times Square Alliance, New York, New York, USA

"Paris Illumine Paris" The Recycling: A Bright Idea, 2009
Designers: Fabrice Peltier, P'Référence, Paris, France
Client: Coco-Cola, Co., Issy les Moulineaux, France and The City of Paris and Designpack Gallery, Paris, France


Read rest of entry